







ROETGEN
MODULAR CONSTRUCTION
LOCATION
SIZE
Aachen
House Type 1:
Ground floor, first floor 2–4 people
Total: 4–8 people
House Type 2:
Ground floor, 1st floor: 4–8 people
Total: 8–16 people
Total construction projects:
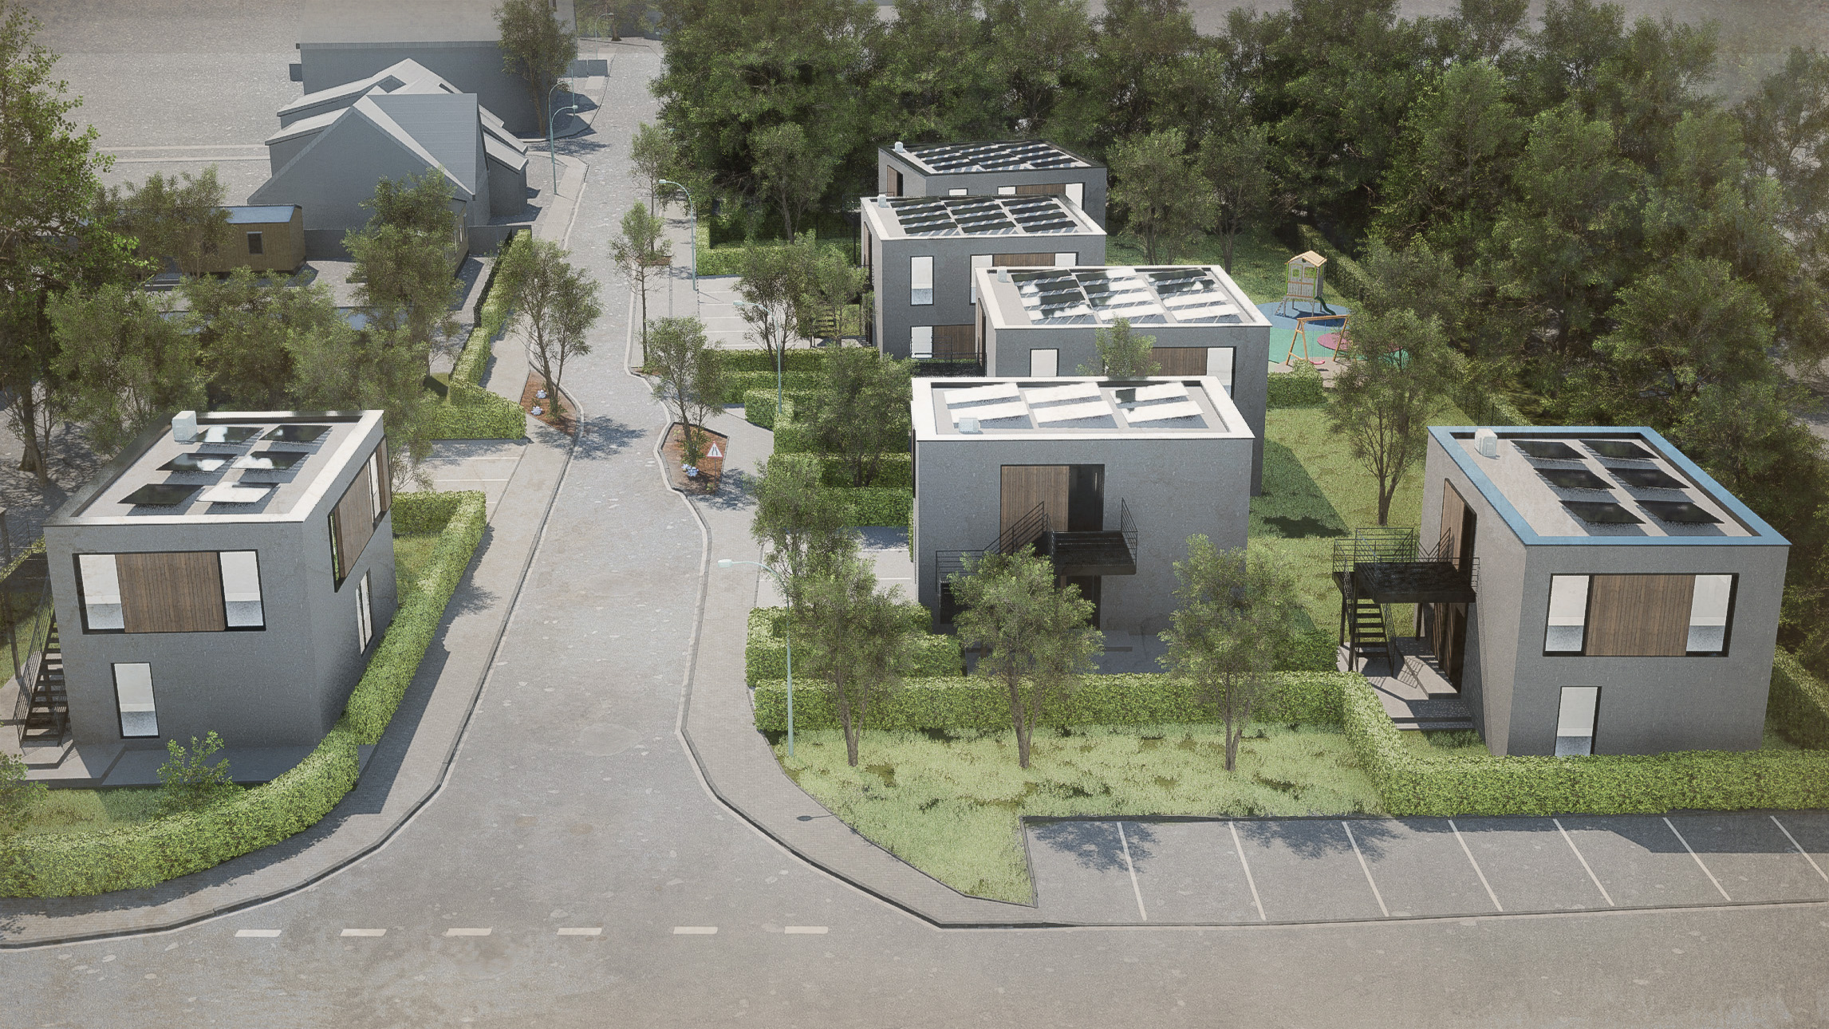
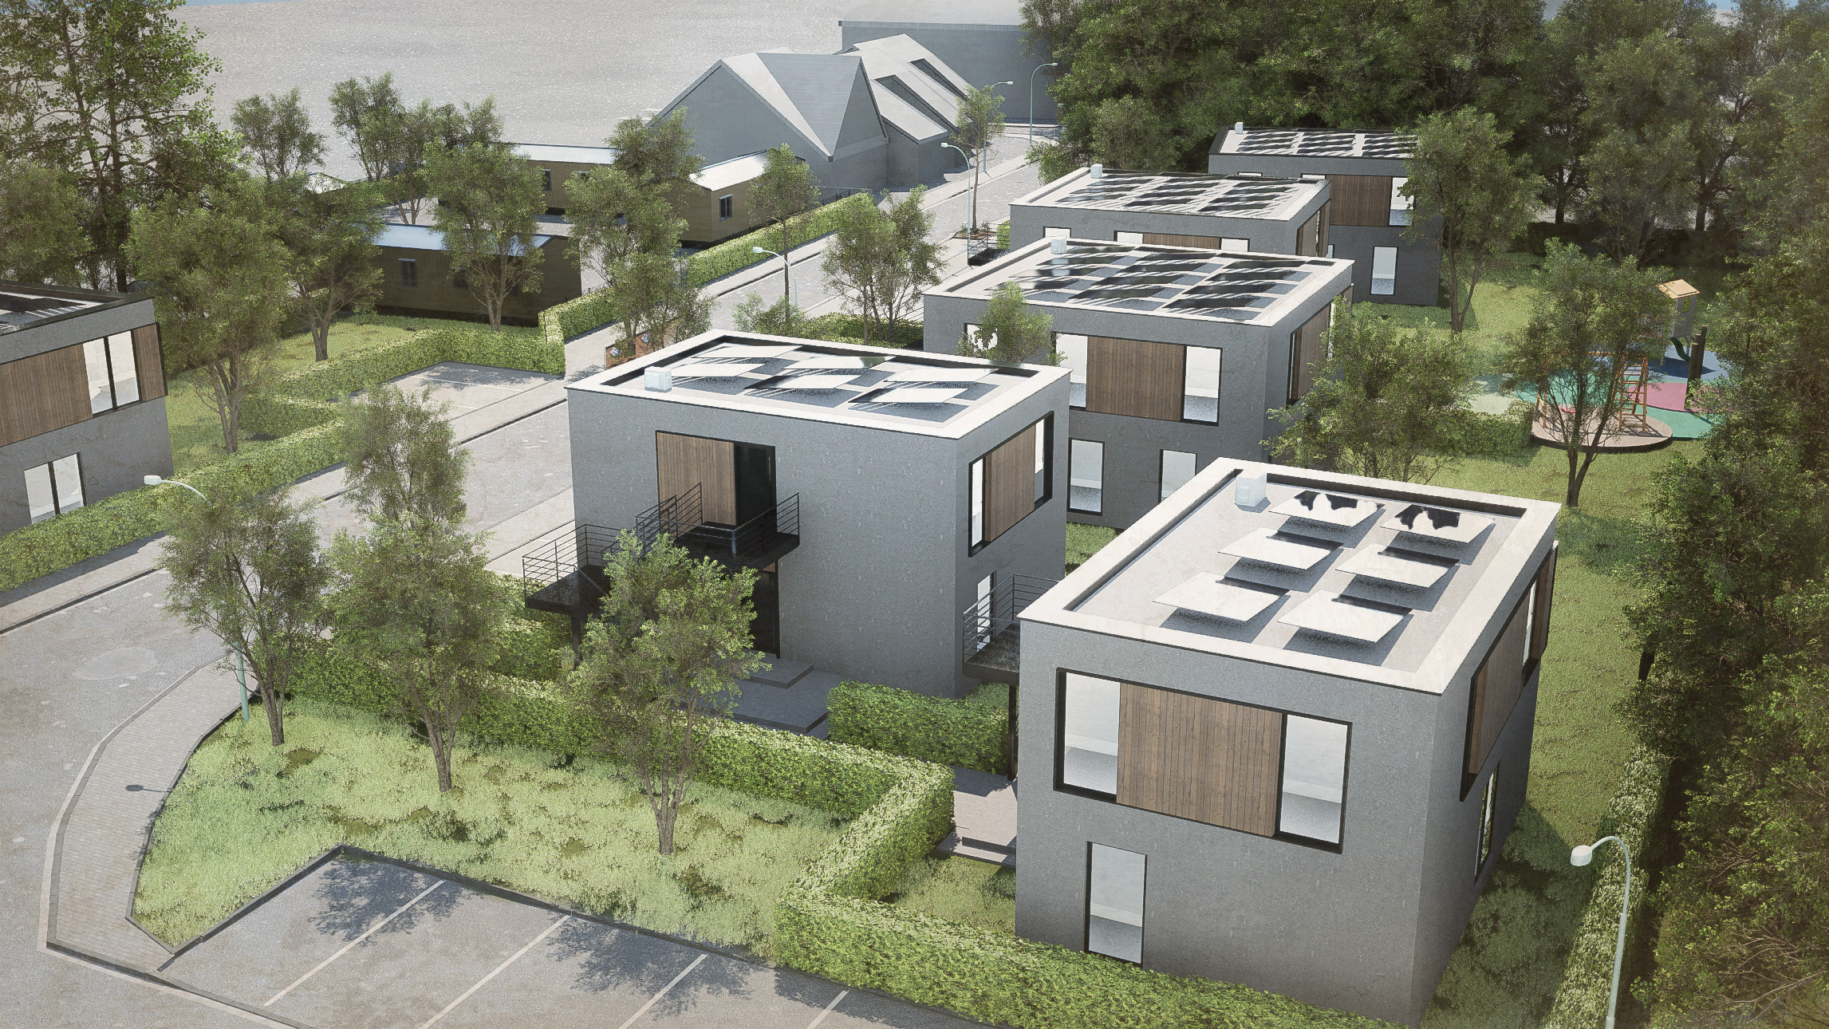
6 buildings
12 residential units
Space for up to 72 people
Total living space
Construction costs, including planning
56.48 square meters
112.96 square meters
87.02 square meters
174.04 m²
861 square meters
€4.5 million
Flexible living spaces for people on the move.

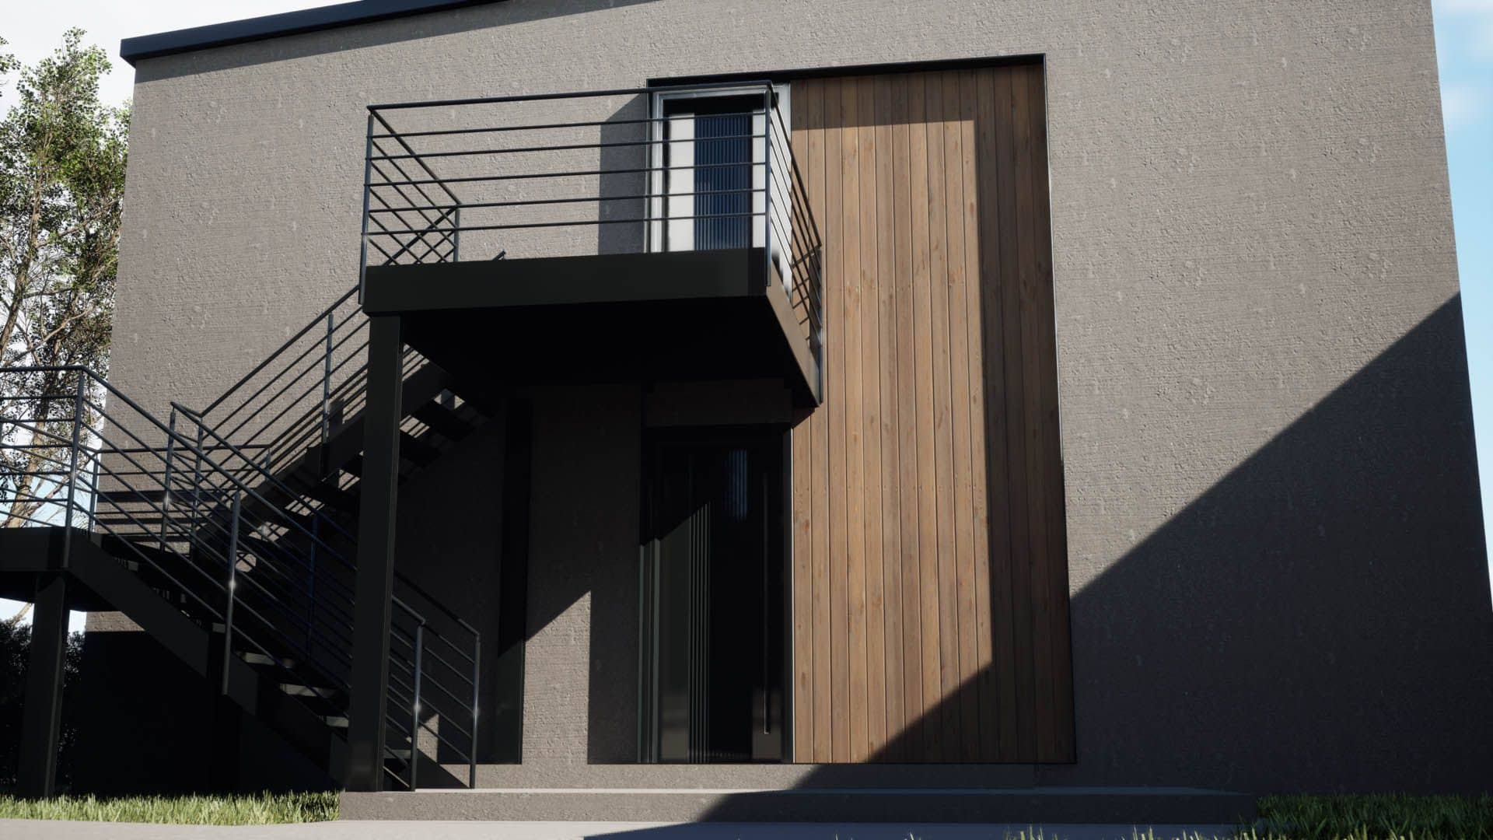

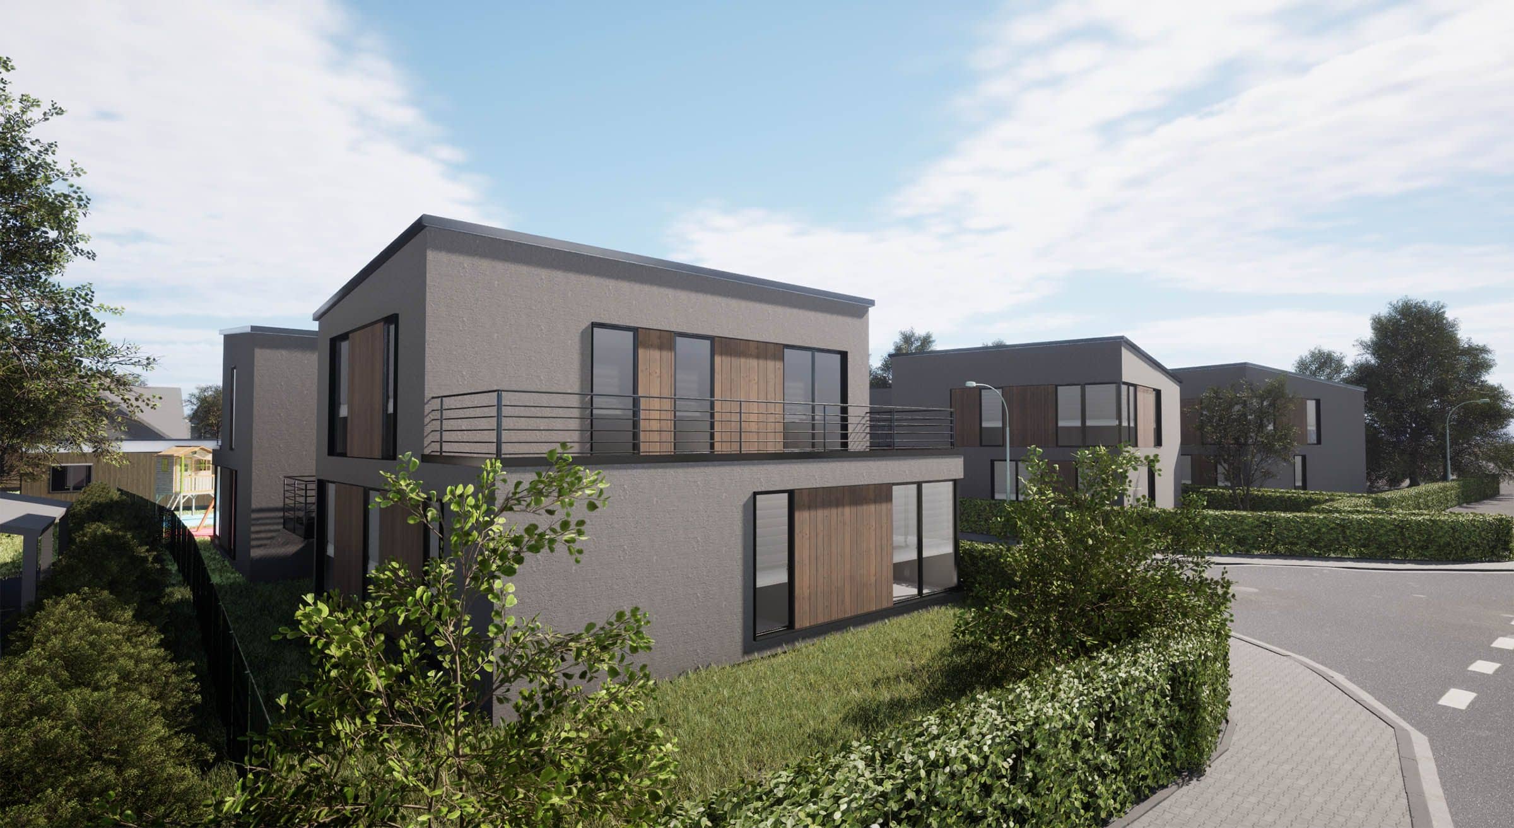
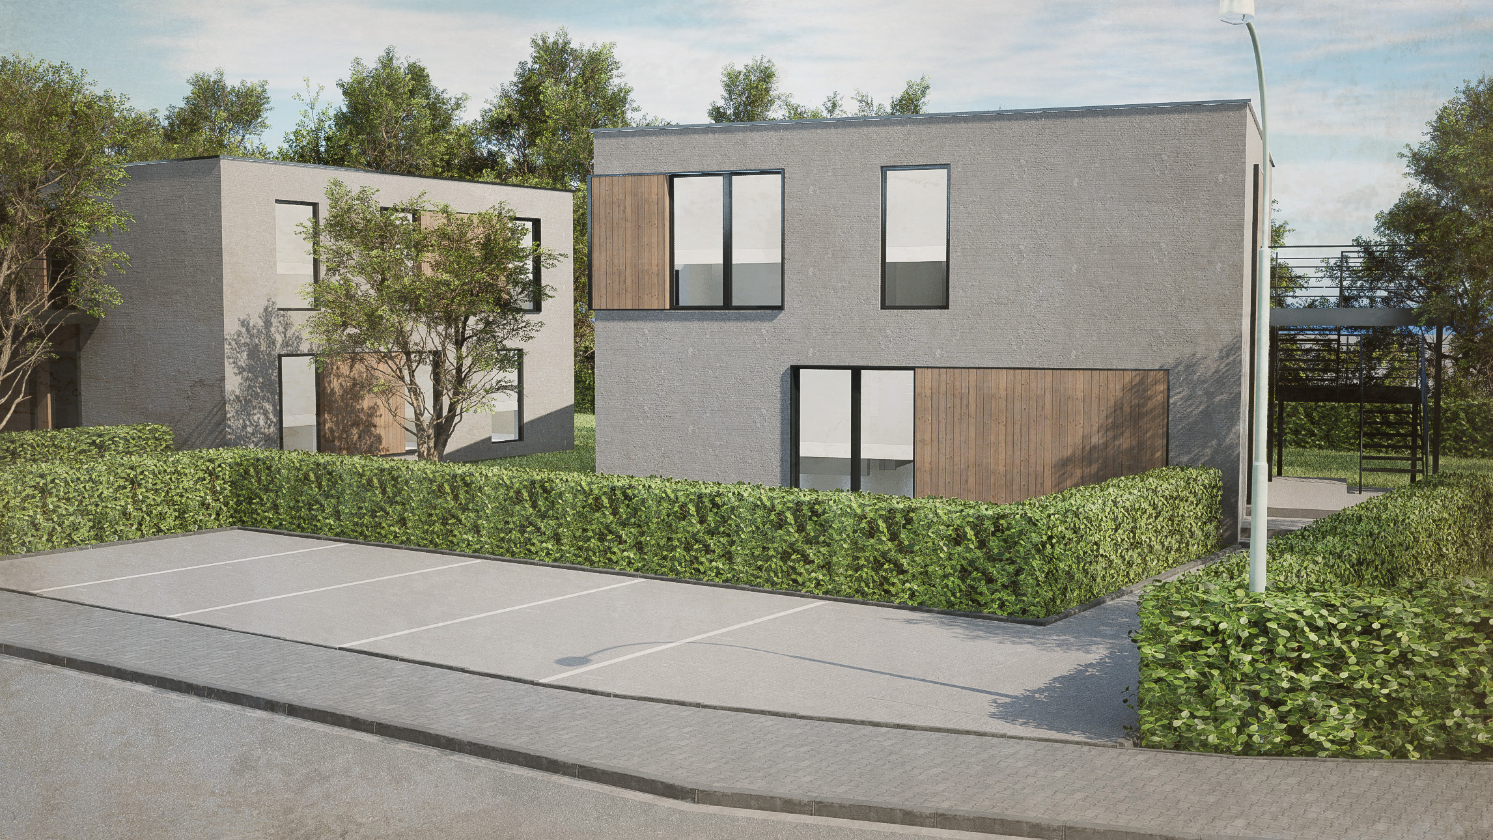
In light of the growing need for housing, including for refugees, the municipality of Roetgen has decided to construct new residential buildings on a plot of land leased for several years. The particular challenge: the buildings needed to remain relocatable if necessary, while at the same time providing high-quality, economically viable housing.
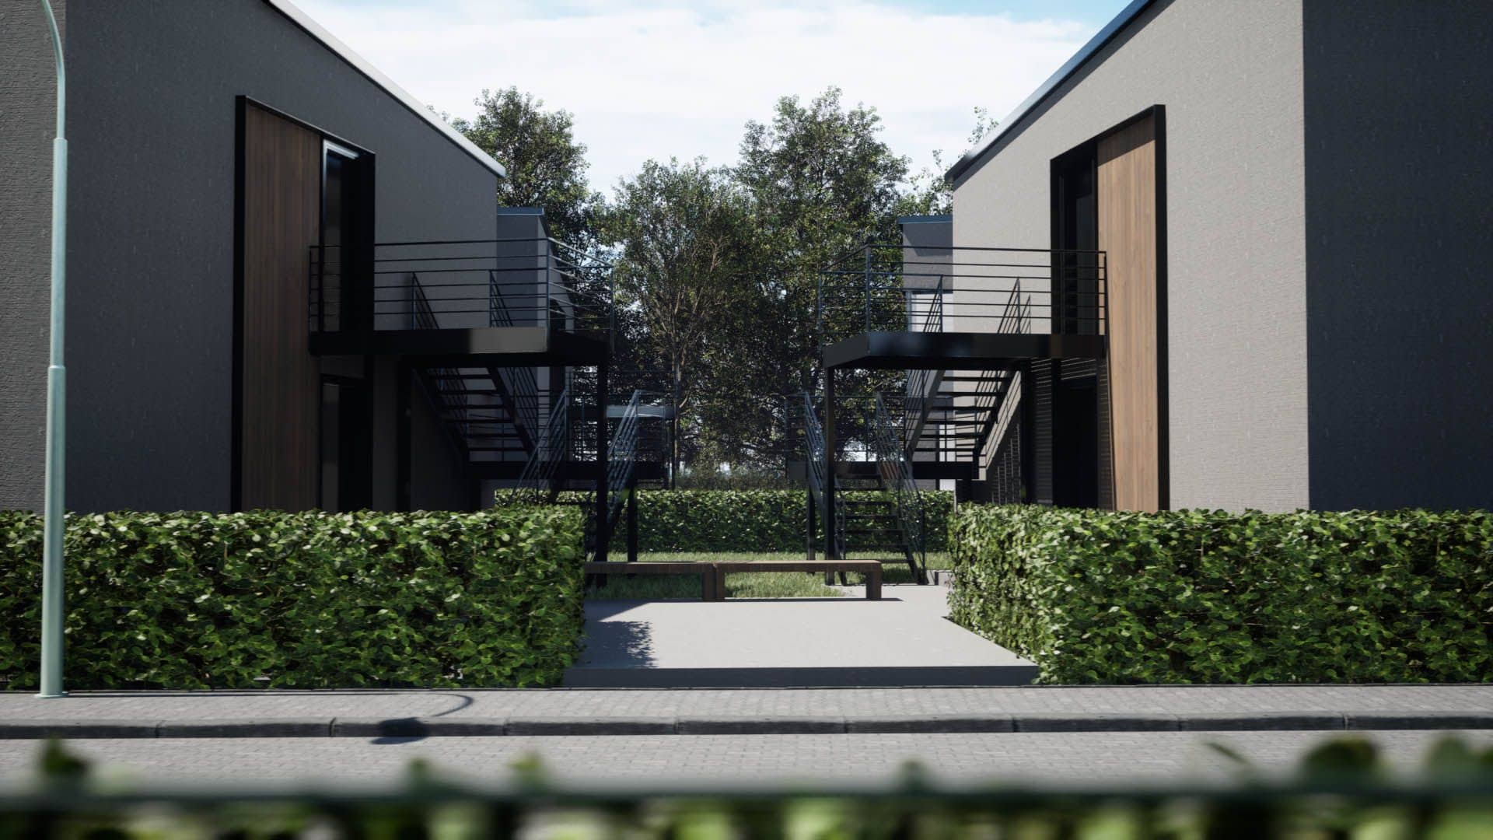
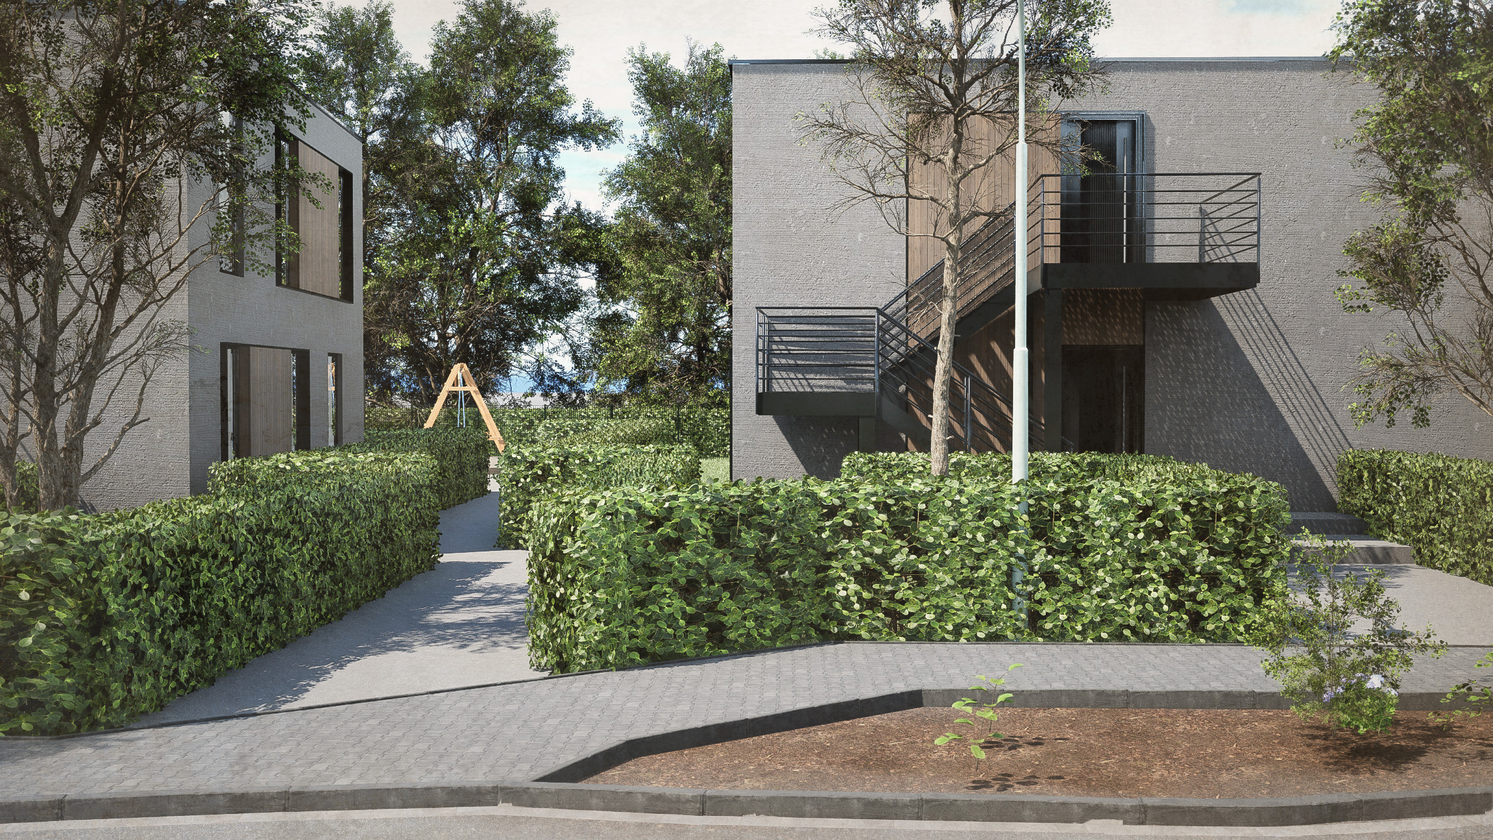
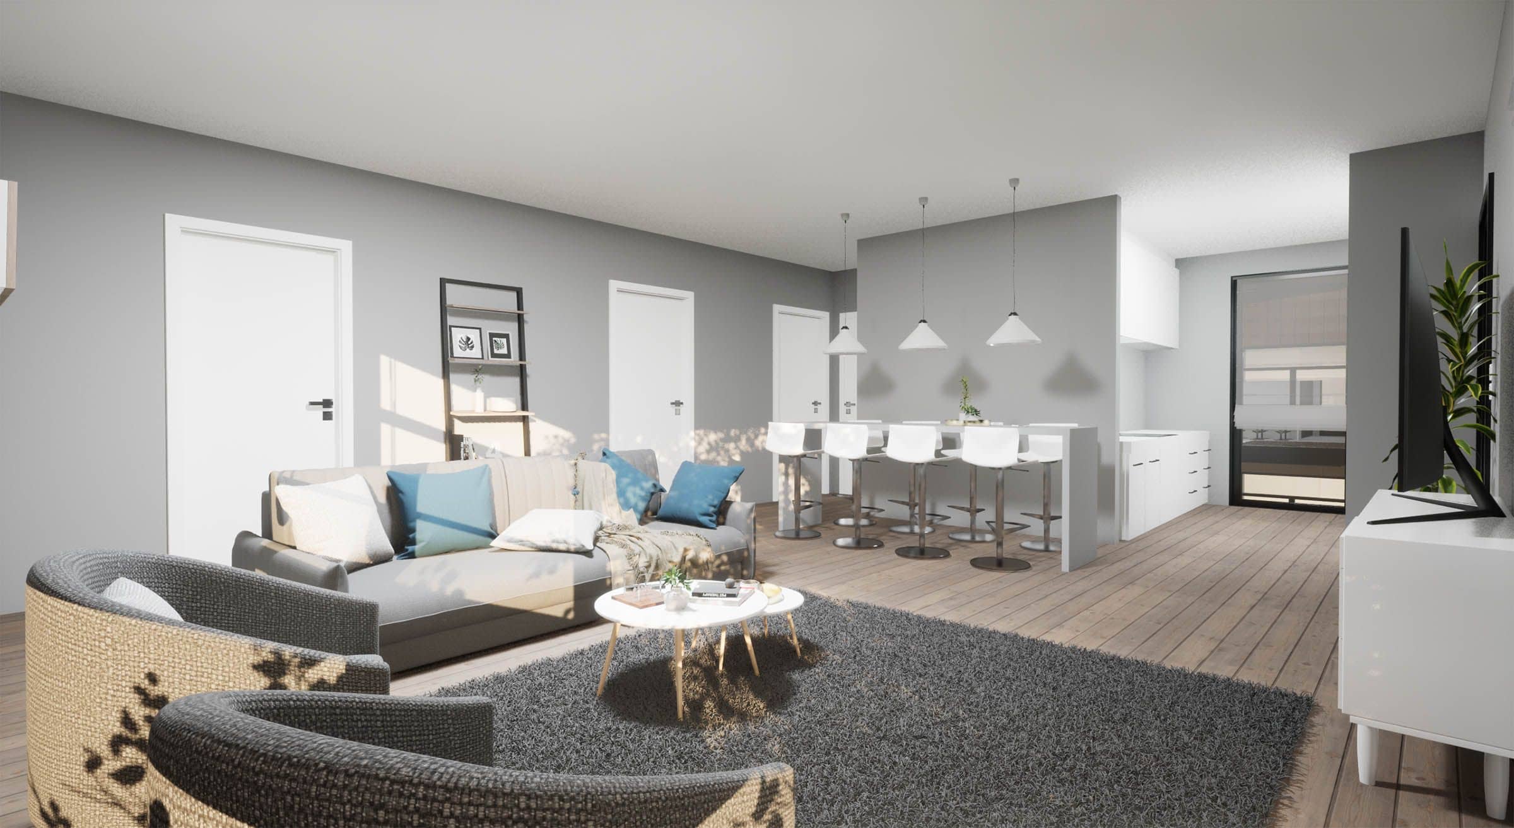
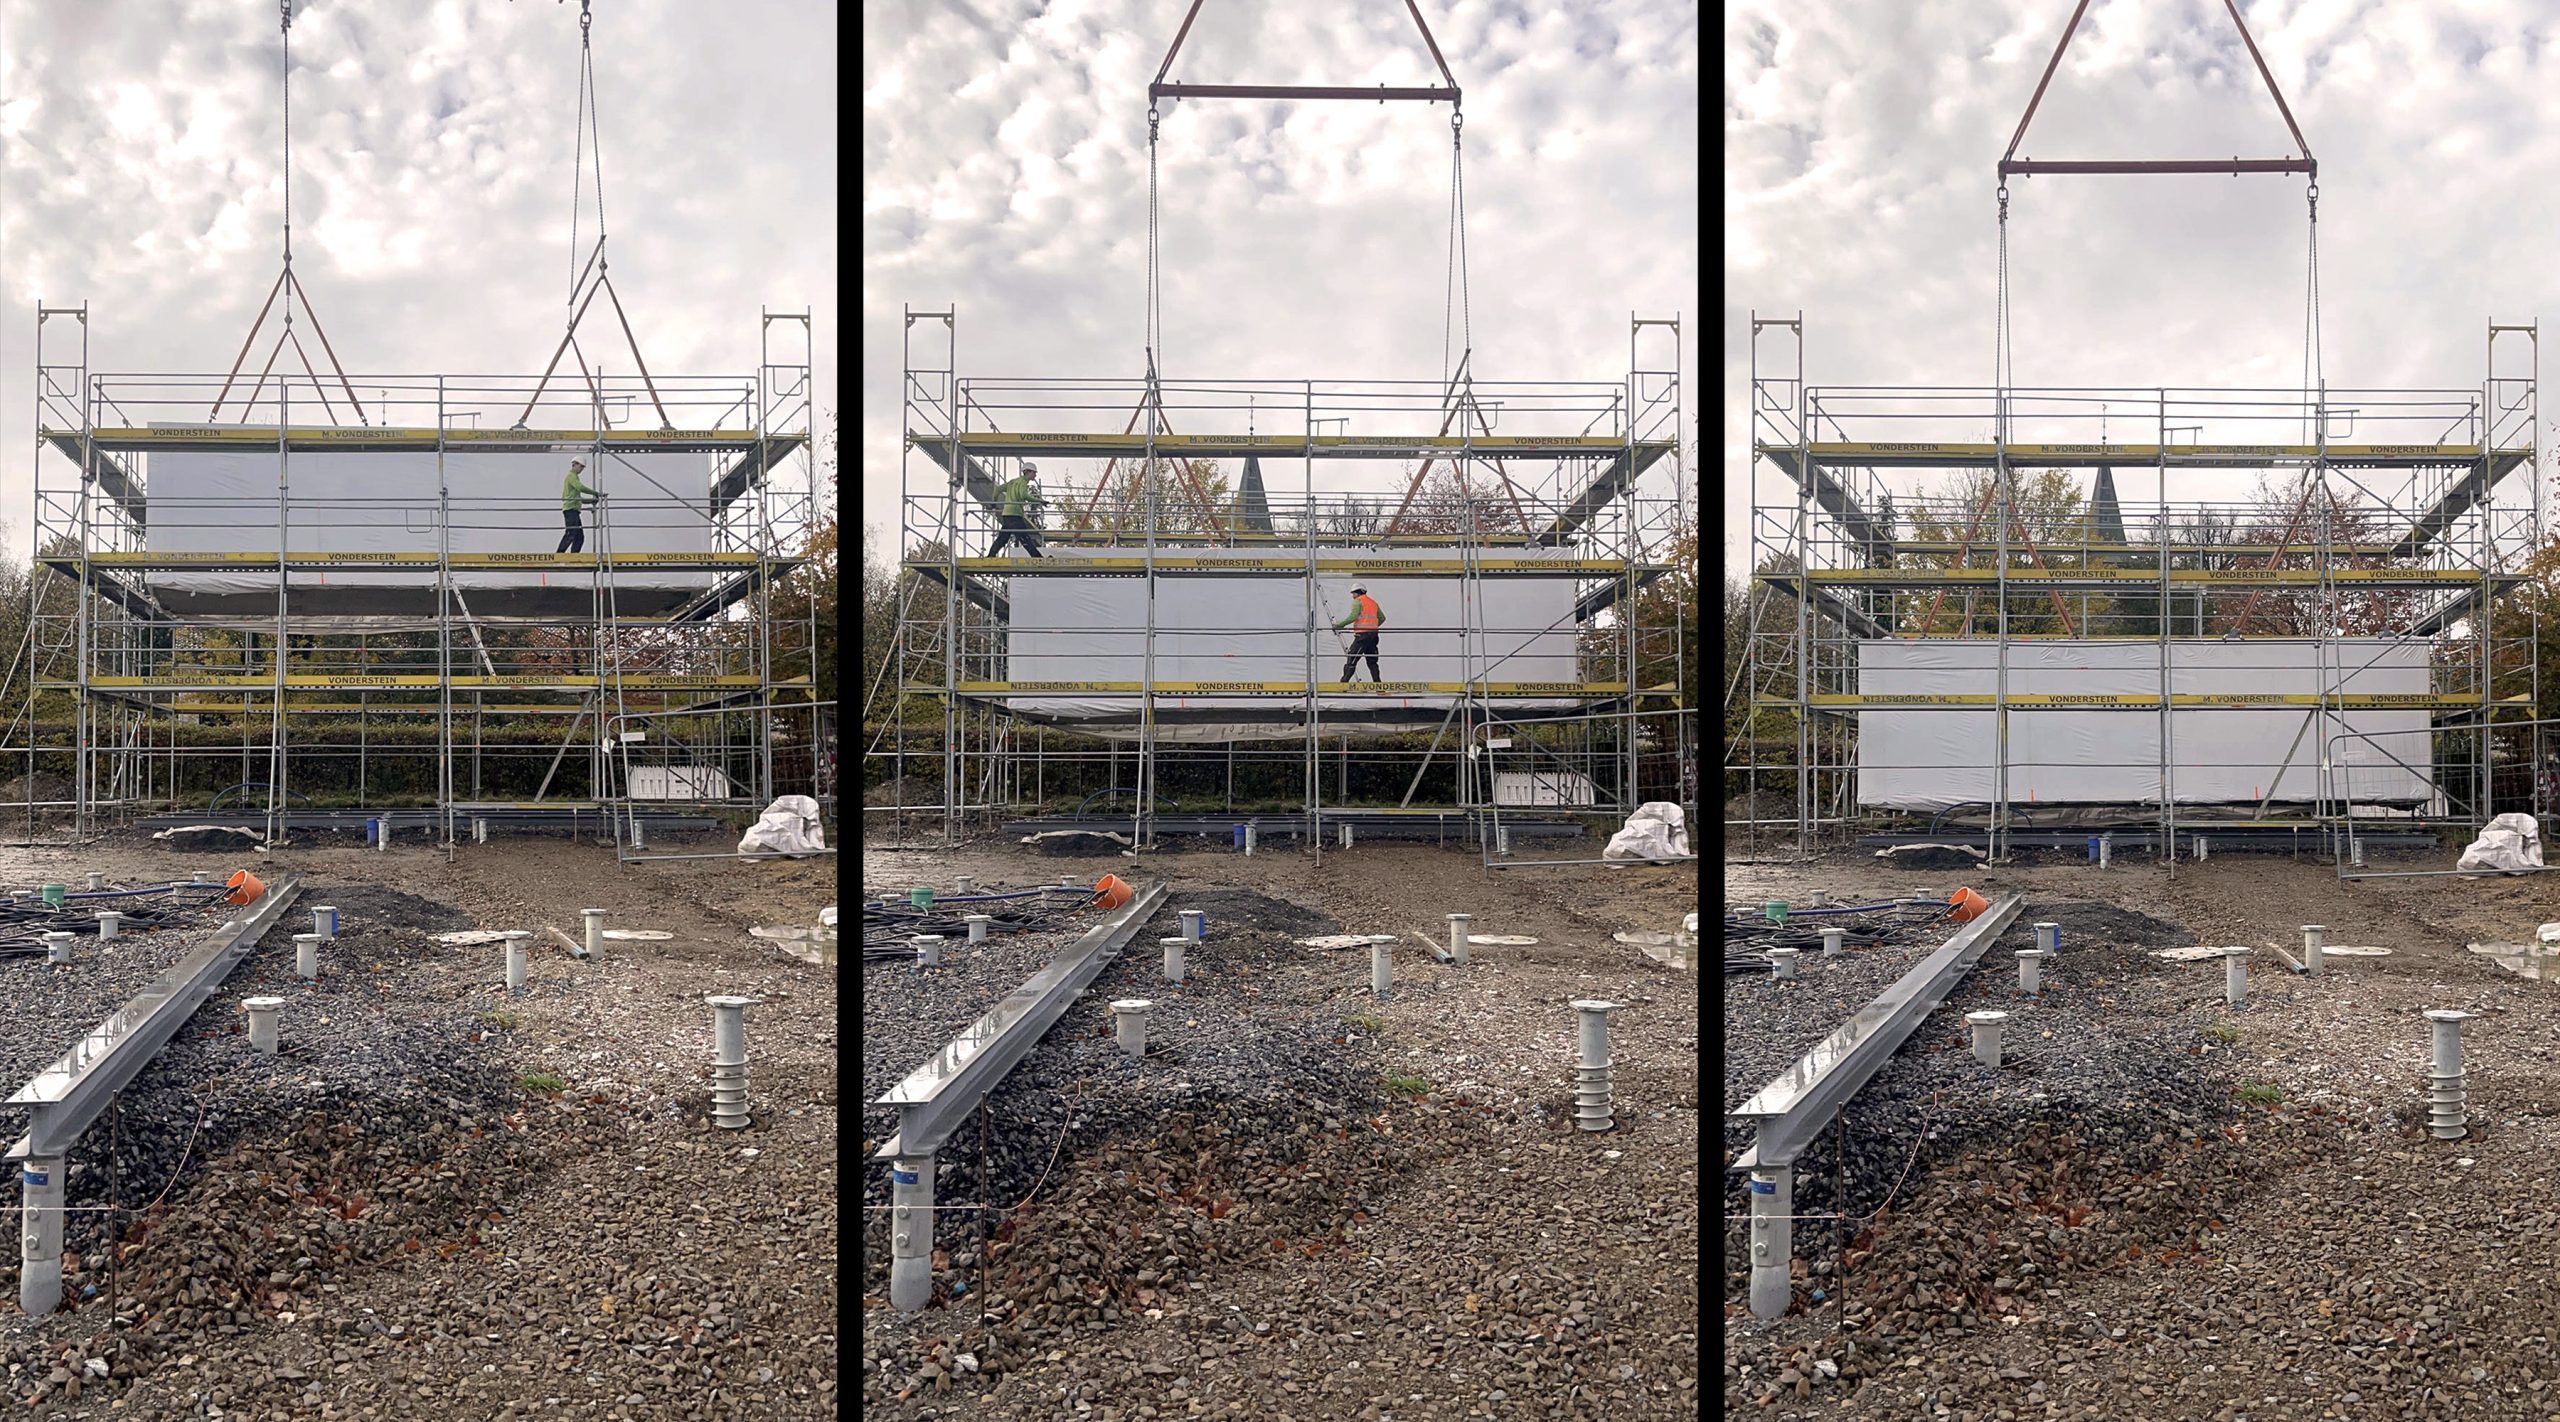
The solution: six residential buildings constructed using a resource-efficient modular timber design on reversible screw foundations—flexibly demountable and reusable elsewhere. Thanks to efficient floor plans, exterior staircases, and a dynamic layout, construction time and costs were significantly reduced while creating attractive living spaces.
With a total of twelve apartments and approximately 861 square meters of living space, the buildings can accommodate up to 72 people. A solar power system and heat pump on each building enable a largely self-sufficient energy supply without the use of fossil fuels.
The high-quality construction, combined with low operating costs, makes this project a forward-looking example of economically and environmentally sustainable housing—and a genuine contribution to providing independent housing for people during challenging times.
Design & execution Severich & Partner Bauprojekte | Photos Severich & Partner Bauprojekte