


RURBERG
MULTI-FAMILY
HOUSE
LOCATION
SIZE
Rurberg
1800 - 2150 m²
A living space by the water - well thought-out, mindful, very close to nature.
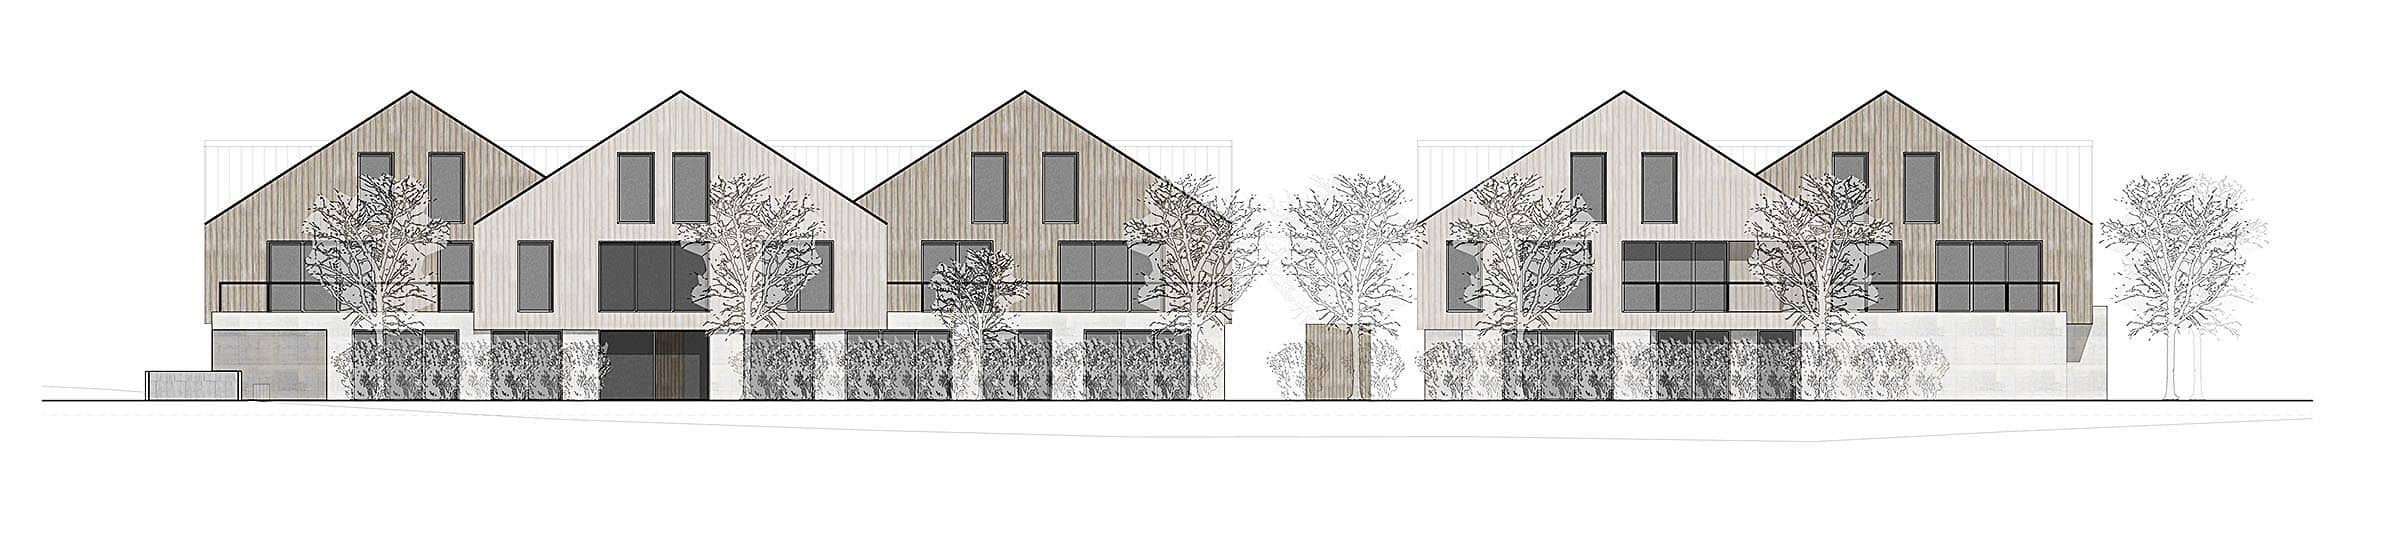
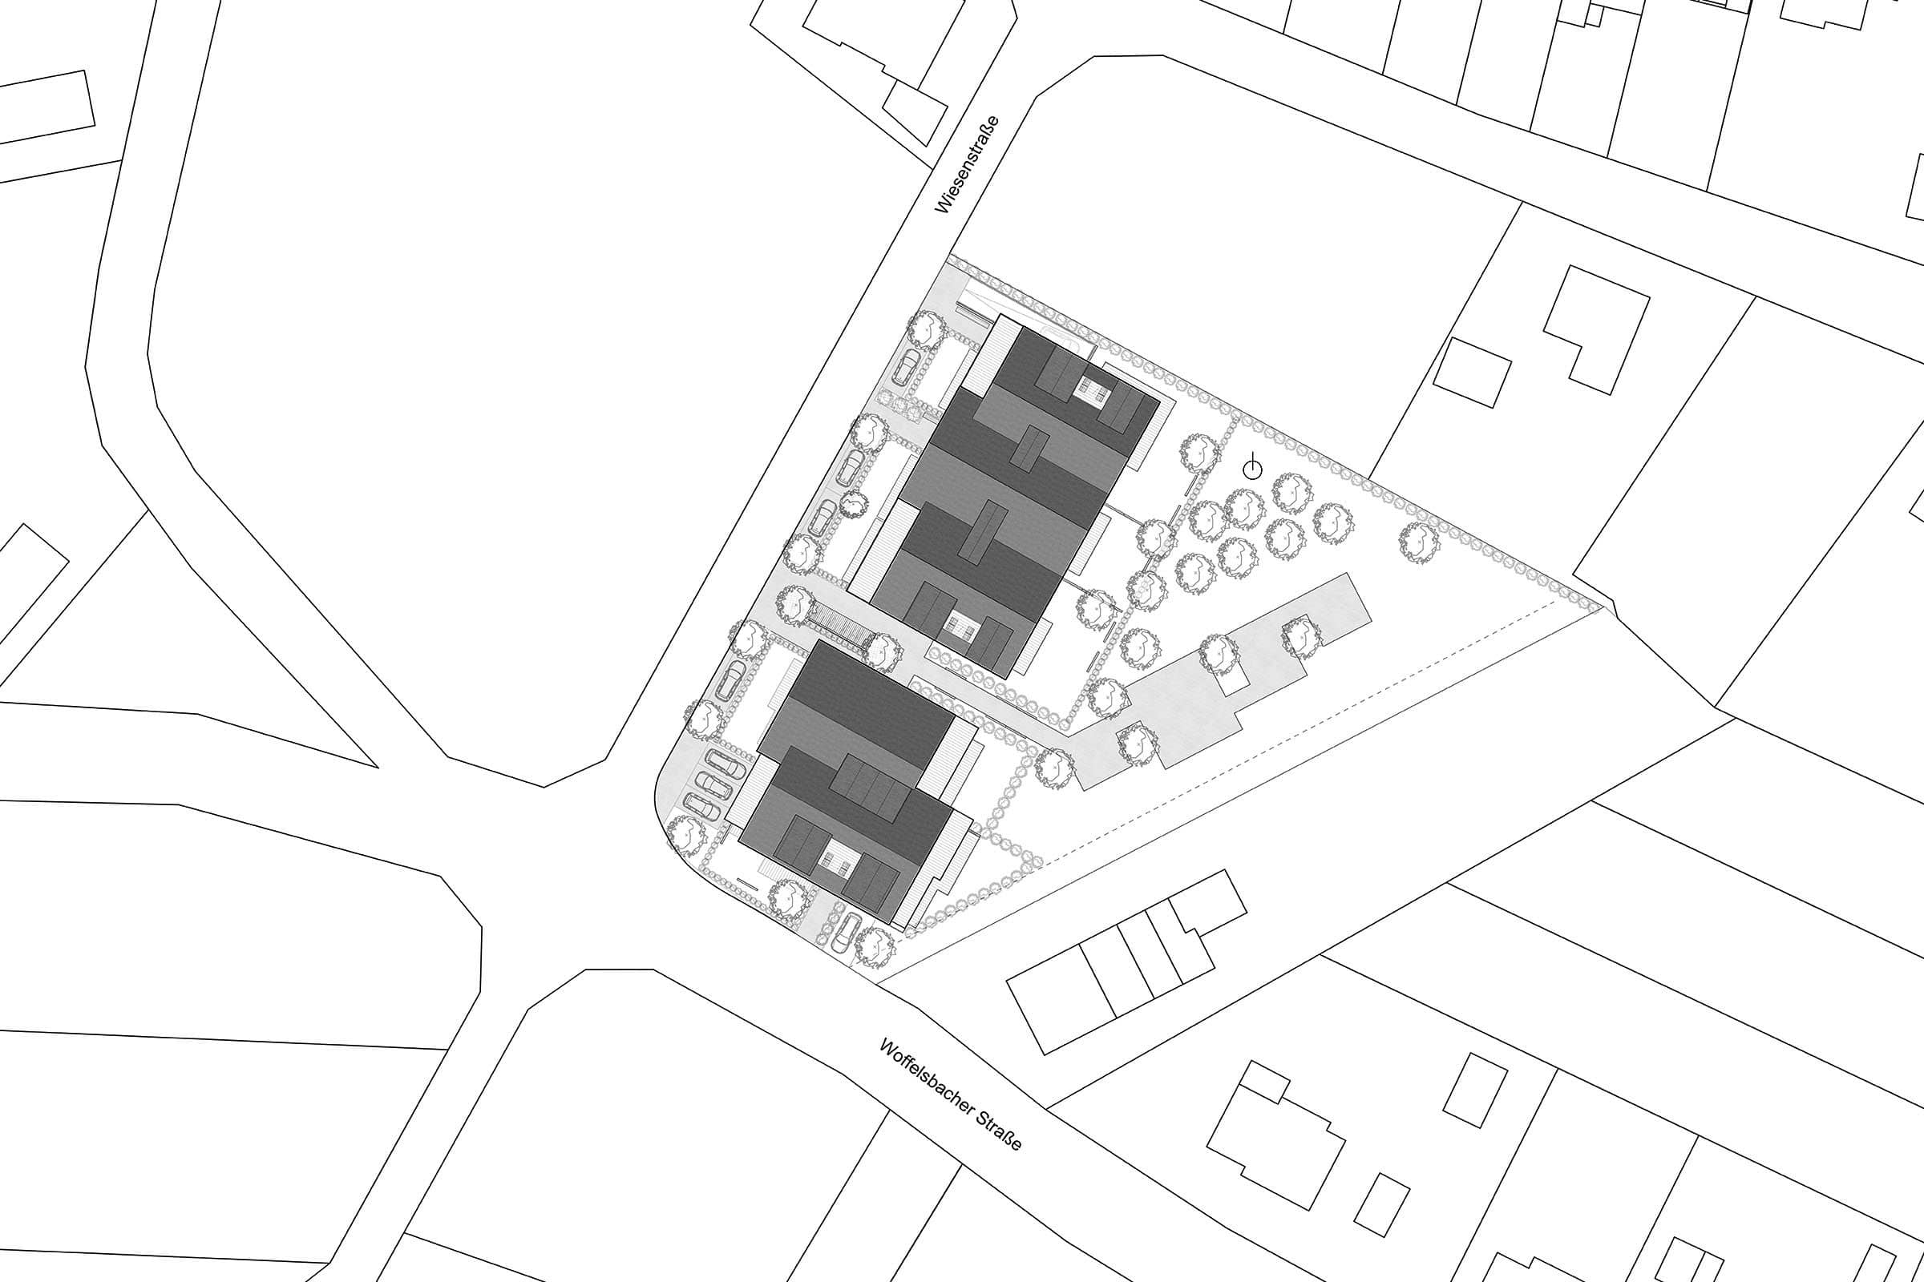
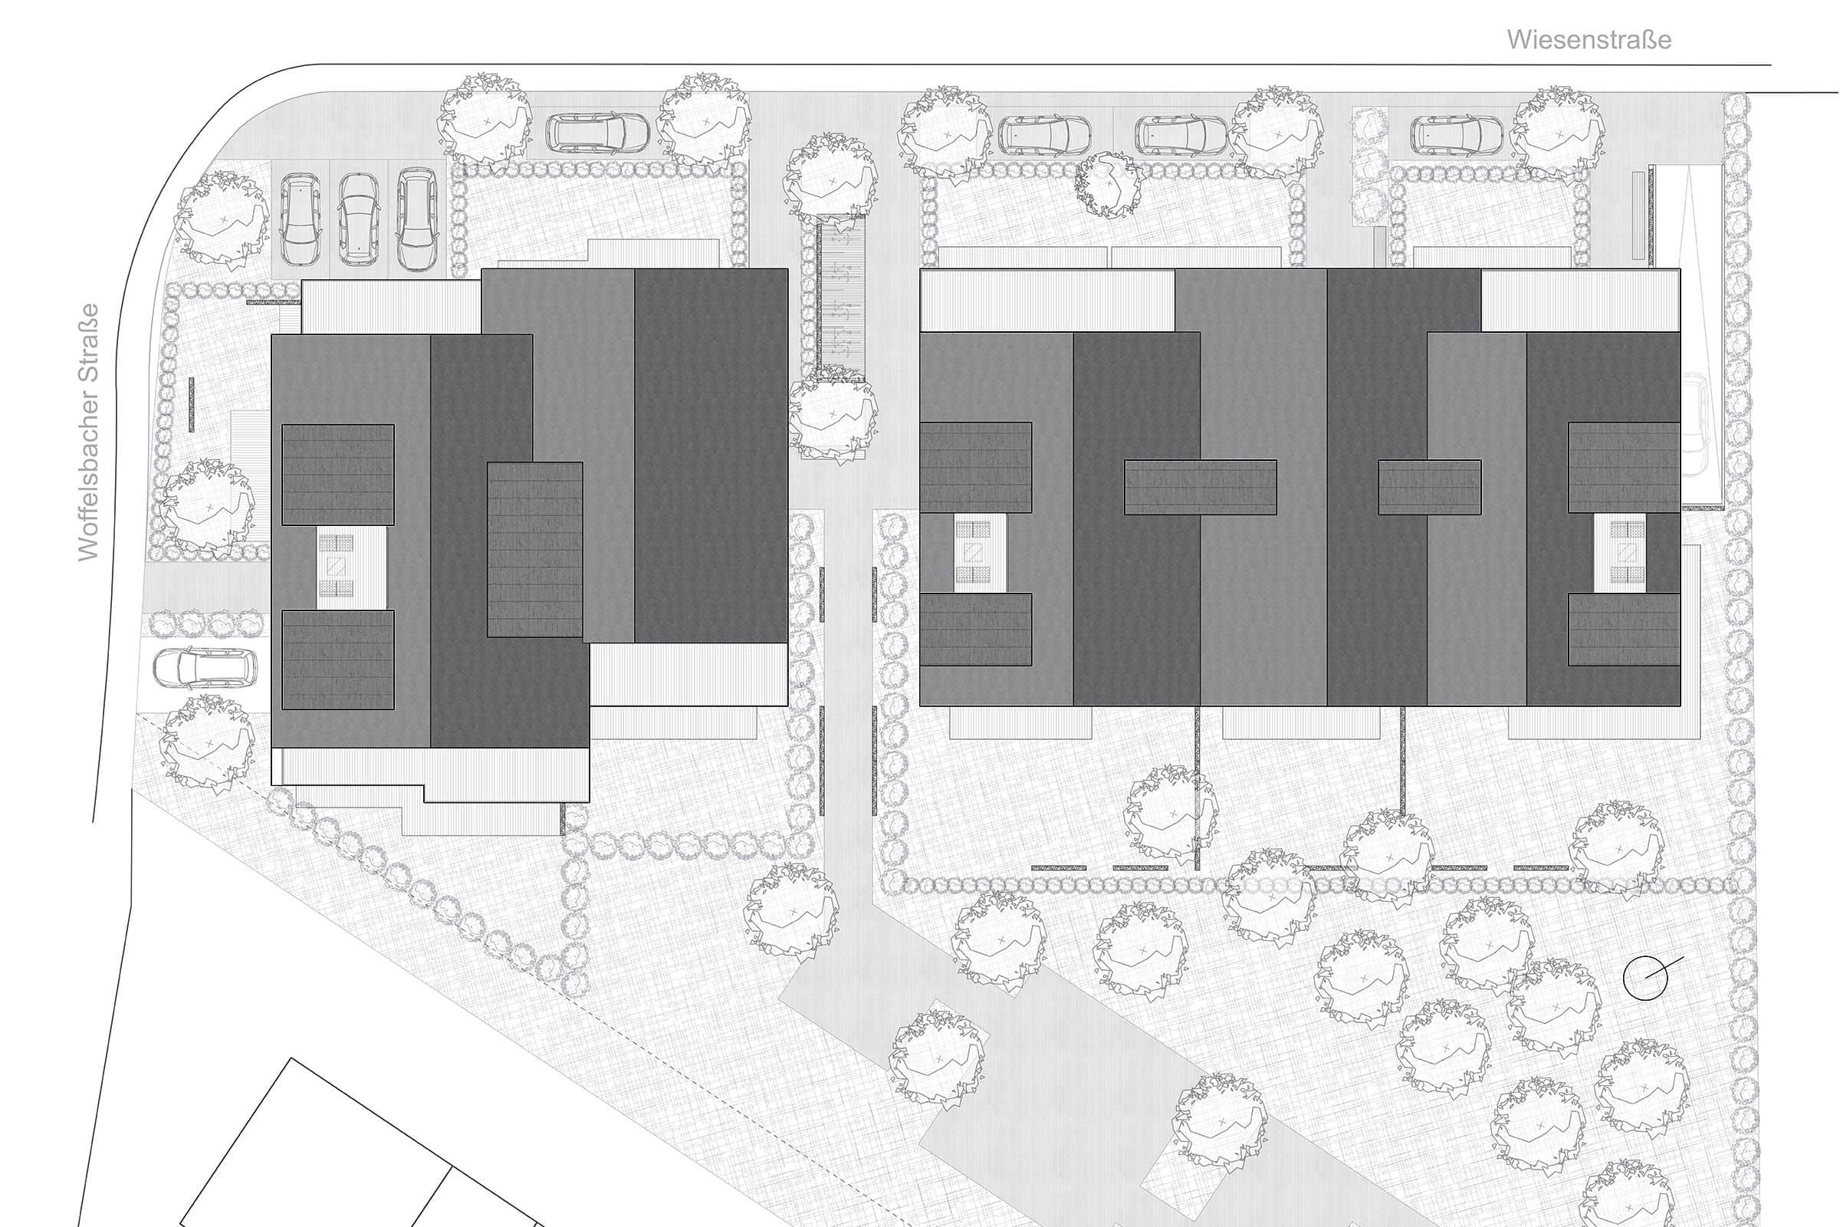
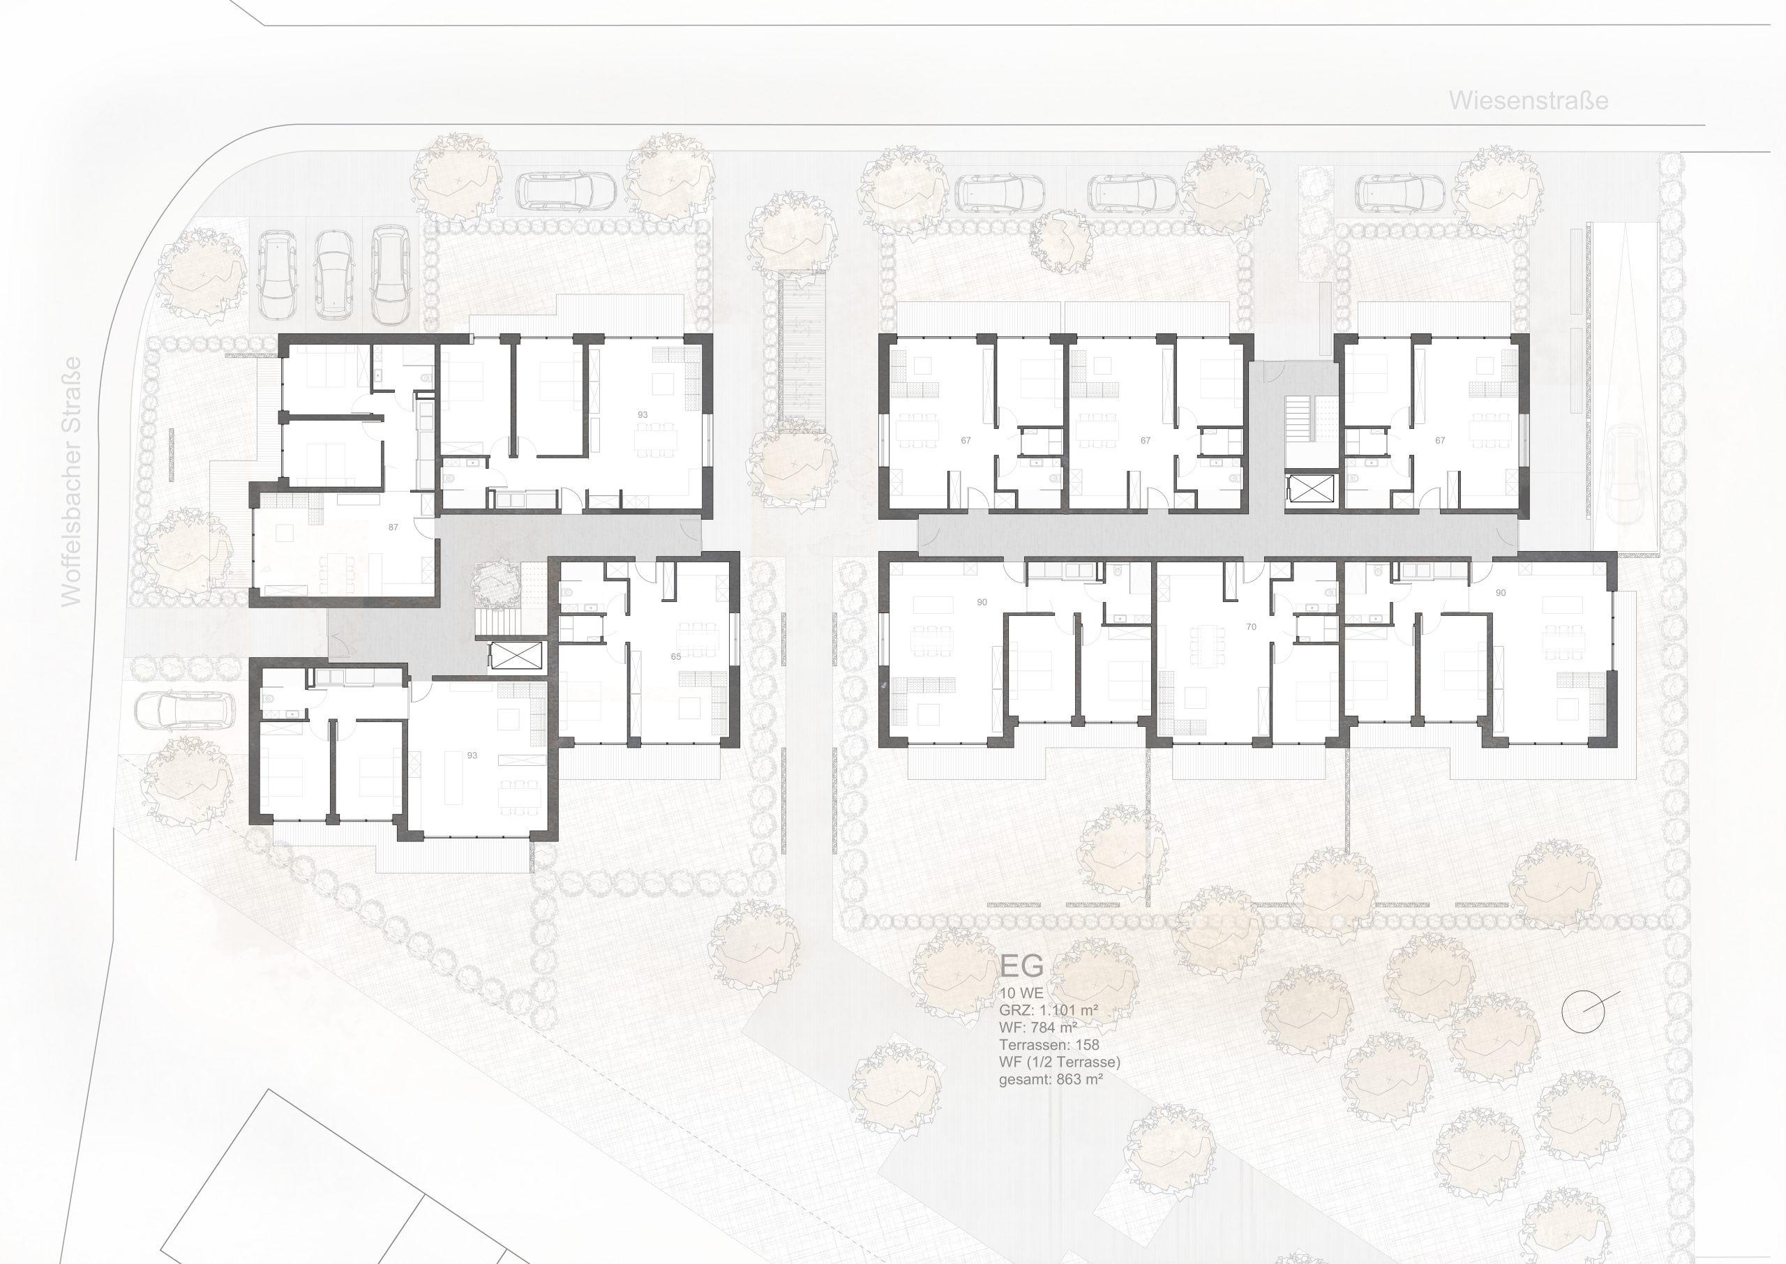
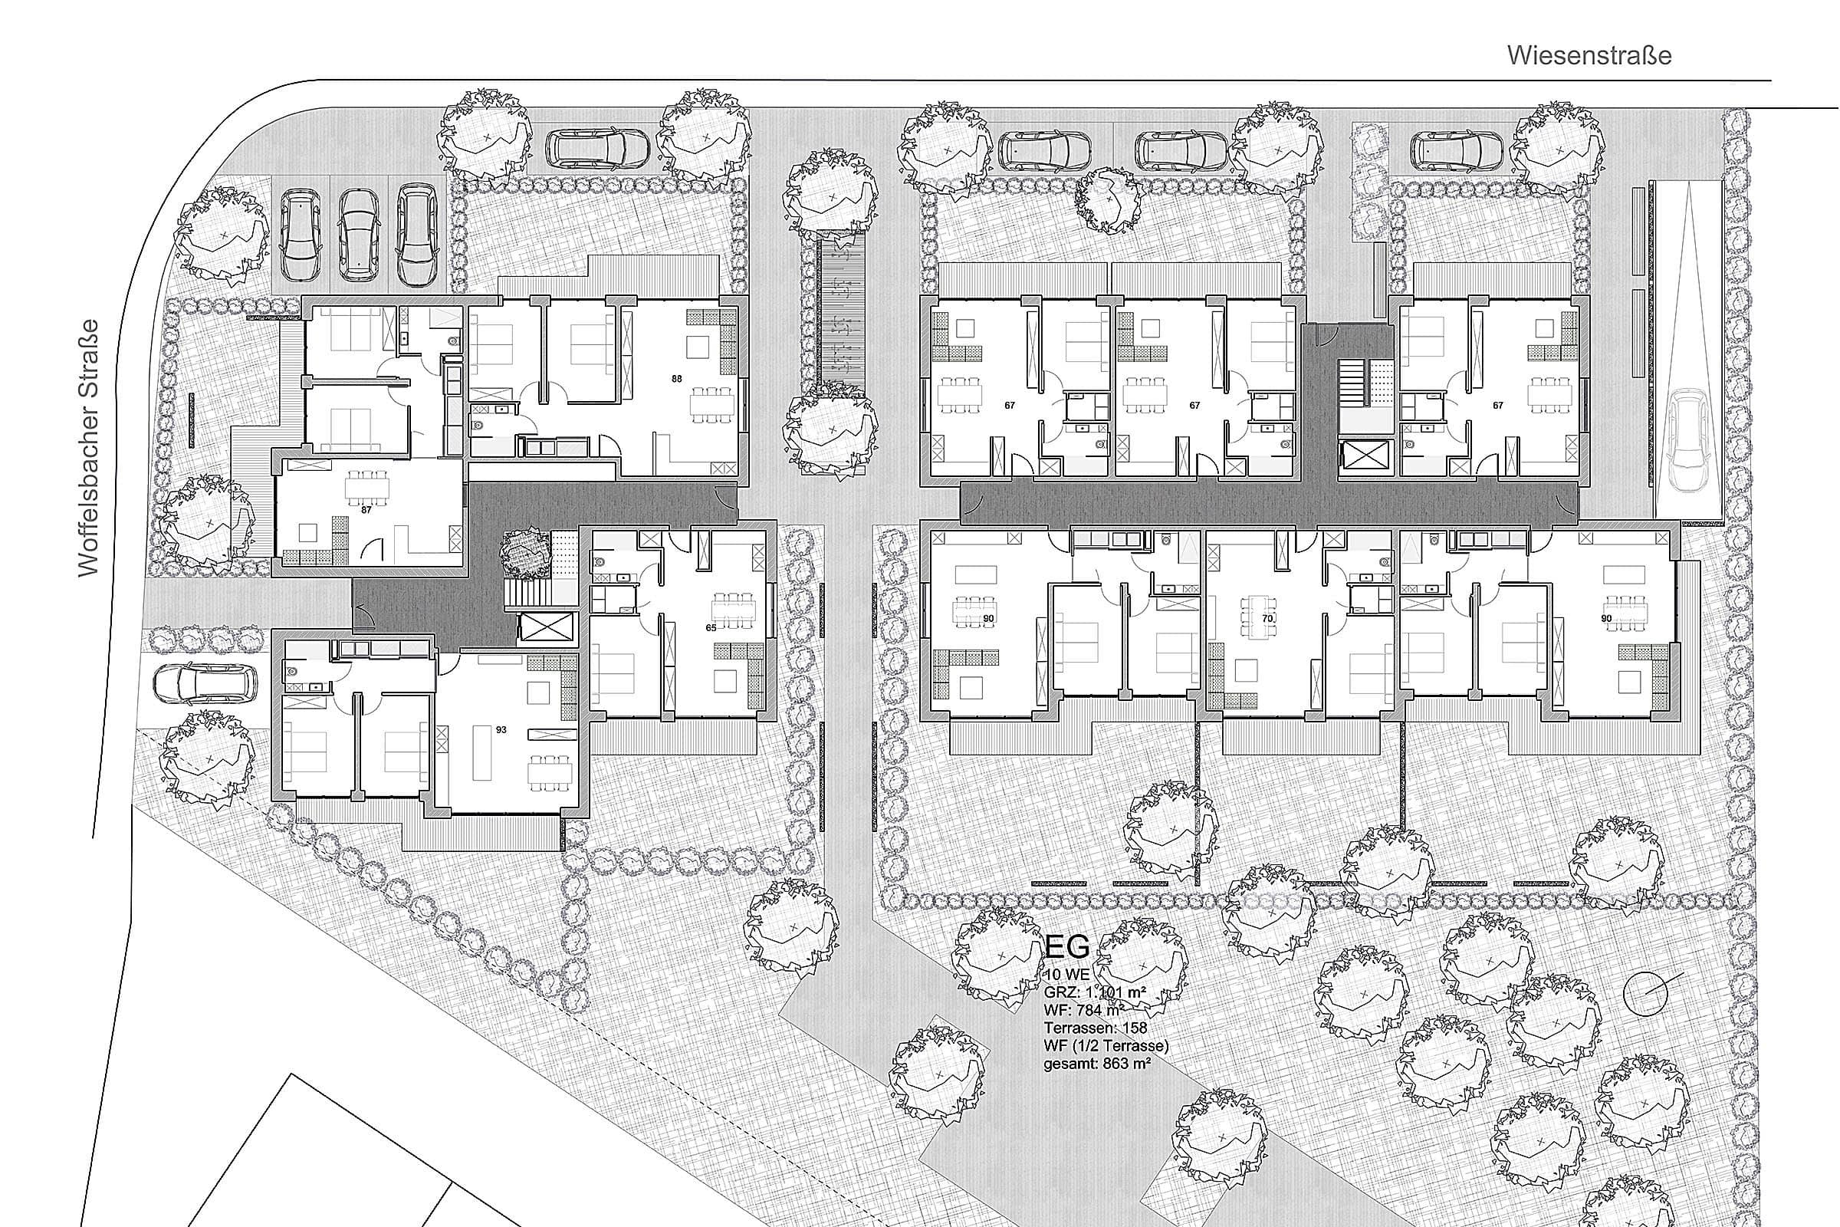
Just a few minutes' walk from the western shore of Lake Rursee, a residential project is being built in Rurberg that combines closeness to nature and contemporary living in a special way. The residential complex - consisting of two individual buildings on a plot of around 4,000 m² - blends harmoniously into the tranquil landscape and reflects the idea of sustainable architecture.
The timber hybrid construction method combines timber frame constructions with solid ceilings and uses natural insulation and façade materials to ensure a balanced indoor climate, high living comfort and a remarkably low carbon footprint.
A geothermal heating system completely replaces conventional energy sources and underlines the consistent focus on ecological responsibility and sustainability.
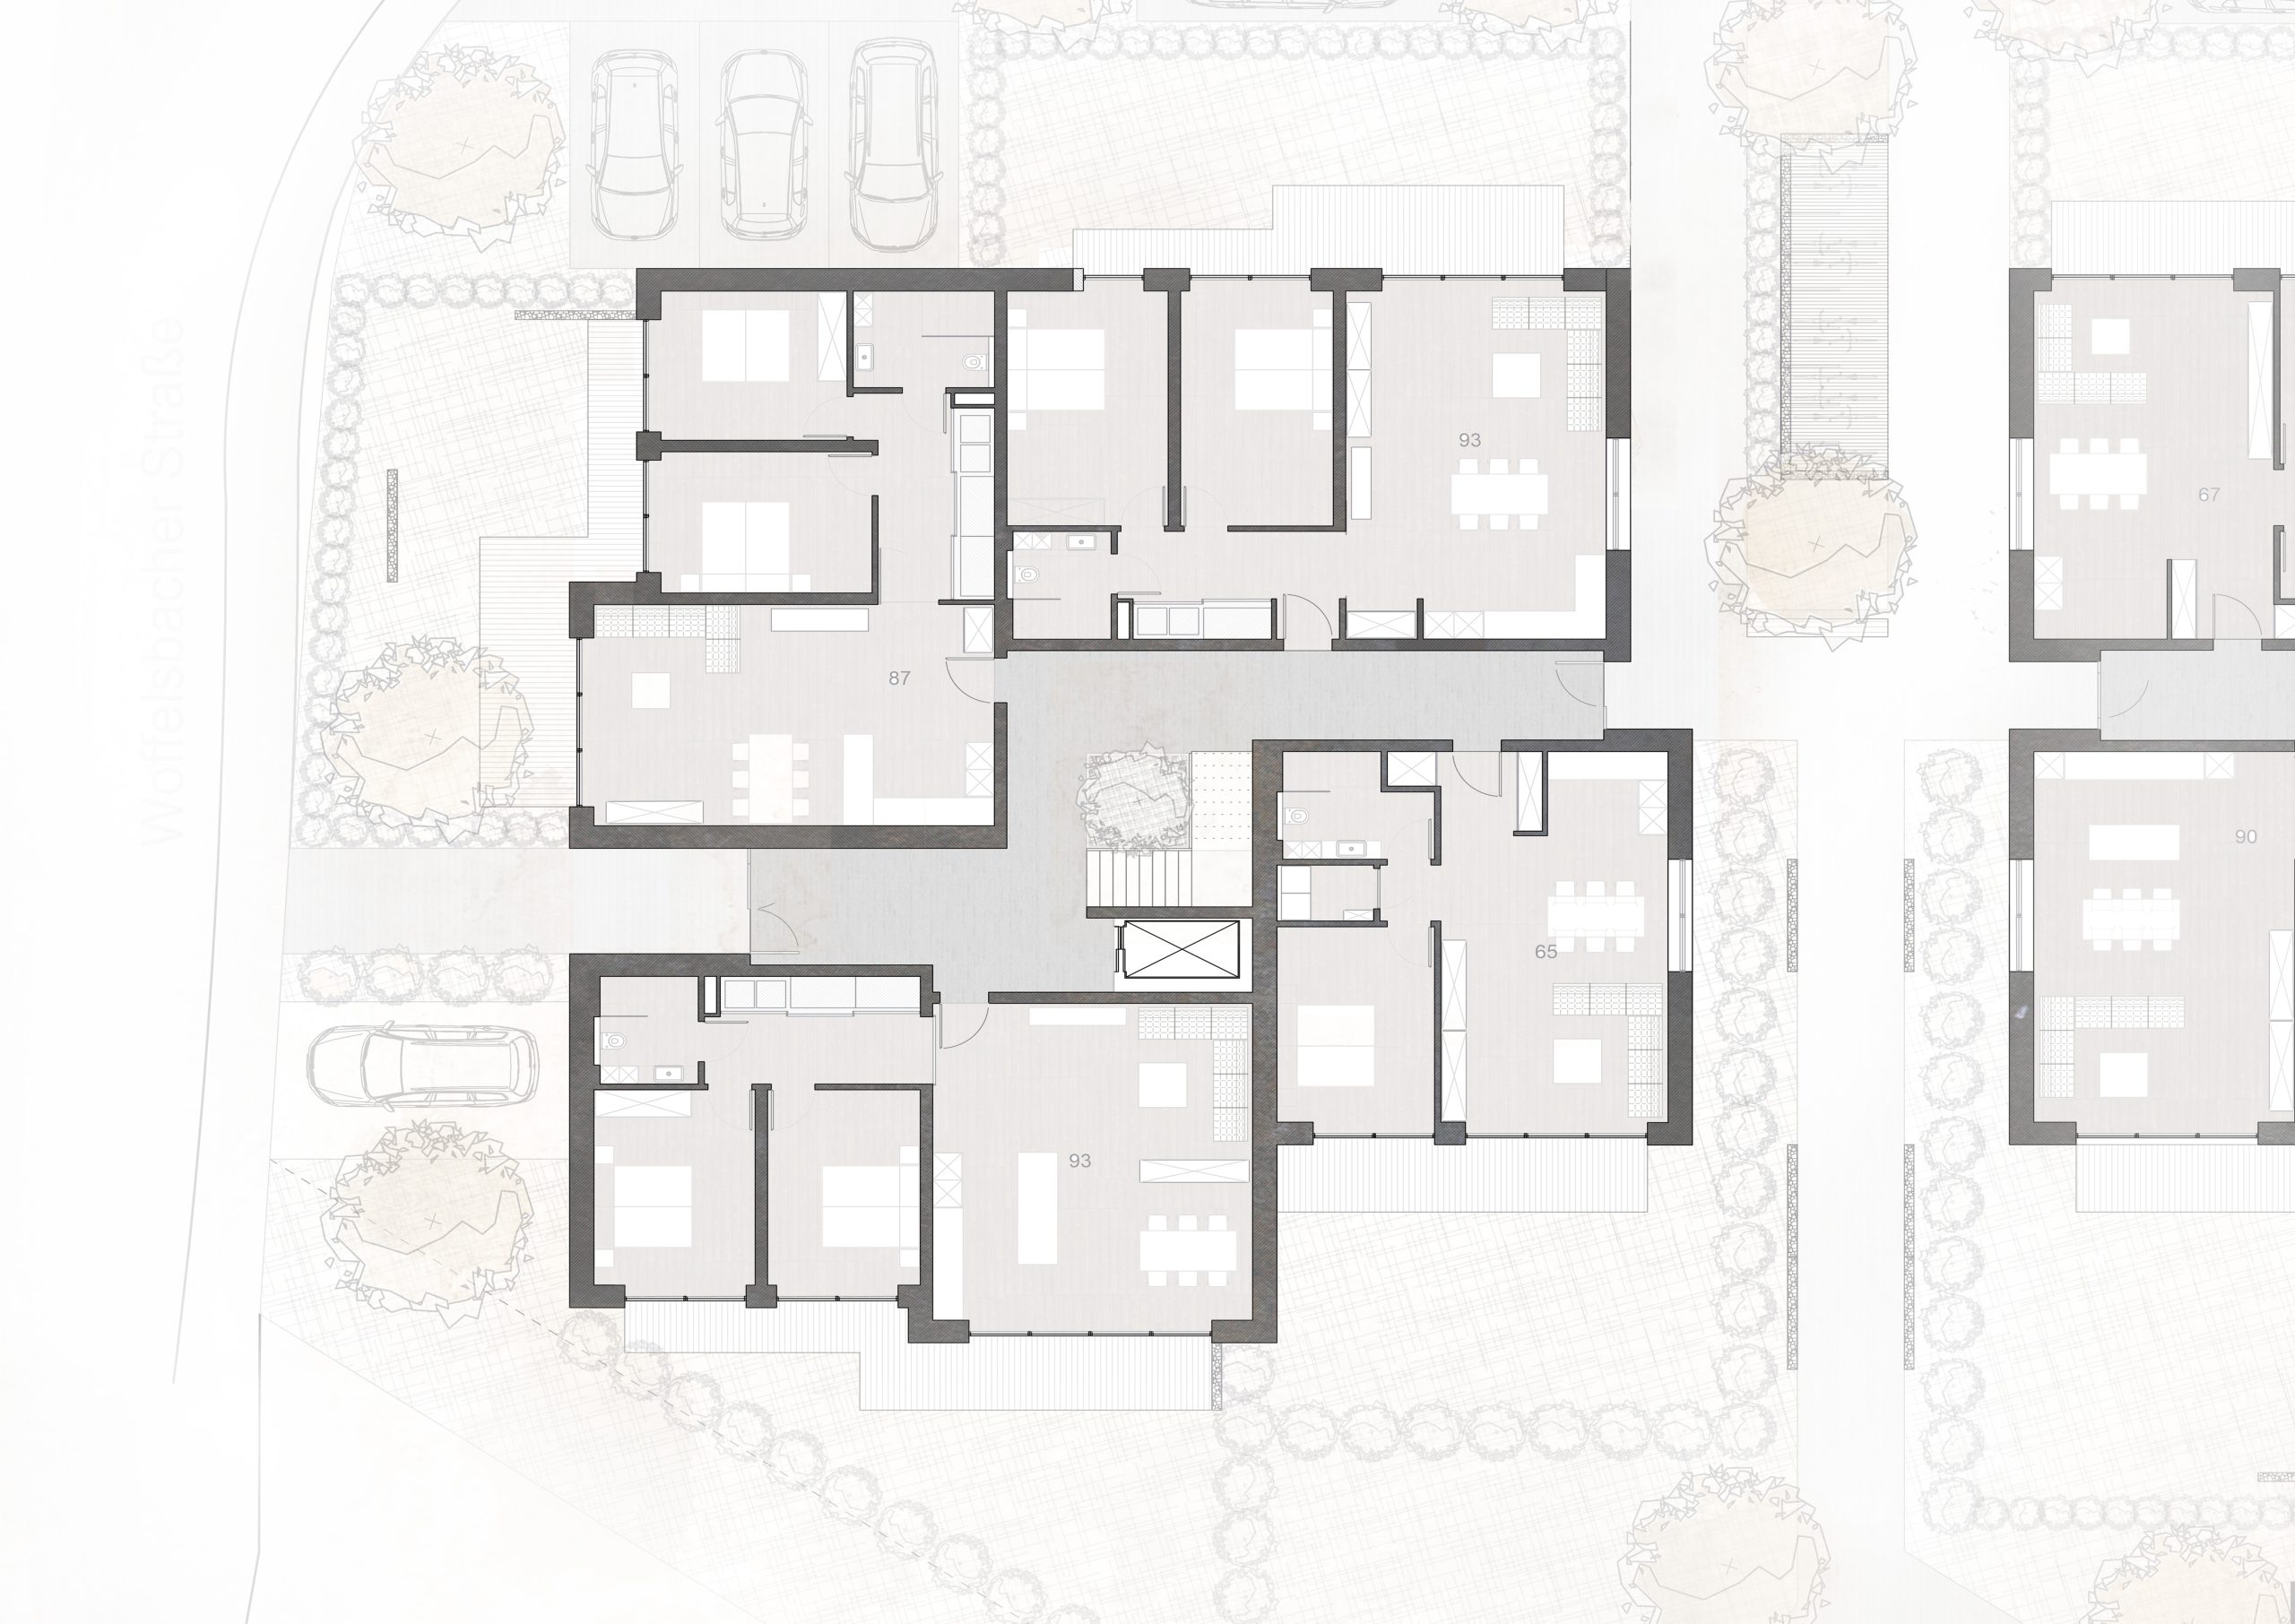
With a floor area of approx. 1,100 m² and 2.5 storeys, the complex comprises 29 apartments of between 57 and 120 m². Different floor plans allow for versatile use - from permanent living to a vacation residence close to nature at the gateway to the Eifel.
Underground parking, an elevator and barrier-free access create comfort for all generations and make living in this complex a self-determined and pleasant experience - today and tomorrow.
A place to arrive - clear in its design, gentle in its expression and deeply rooted in the idea of sustainable coexistence.
Design & execution Severich & Partner Bauprojekte | Plans Severich & Partner Bauprojekte